Social housing
The Salvation Army
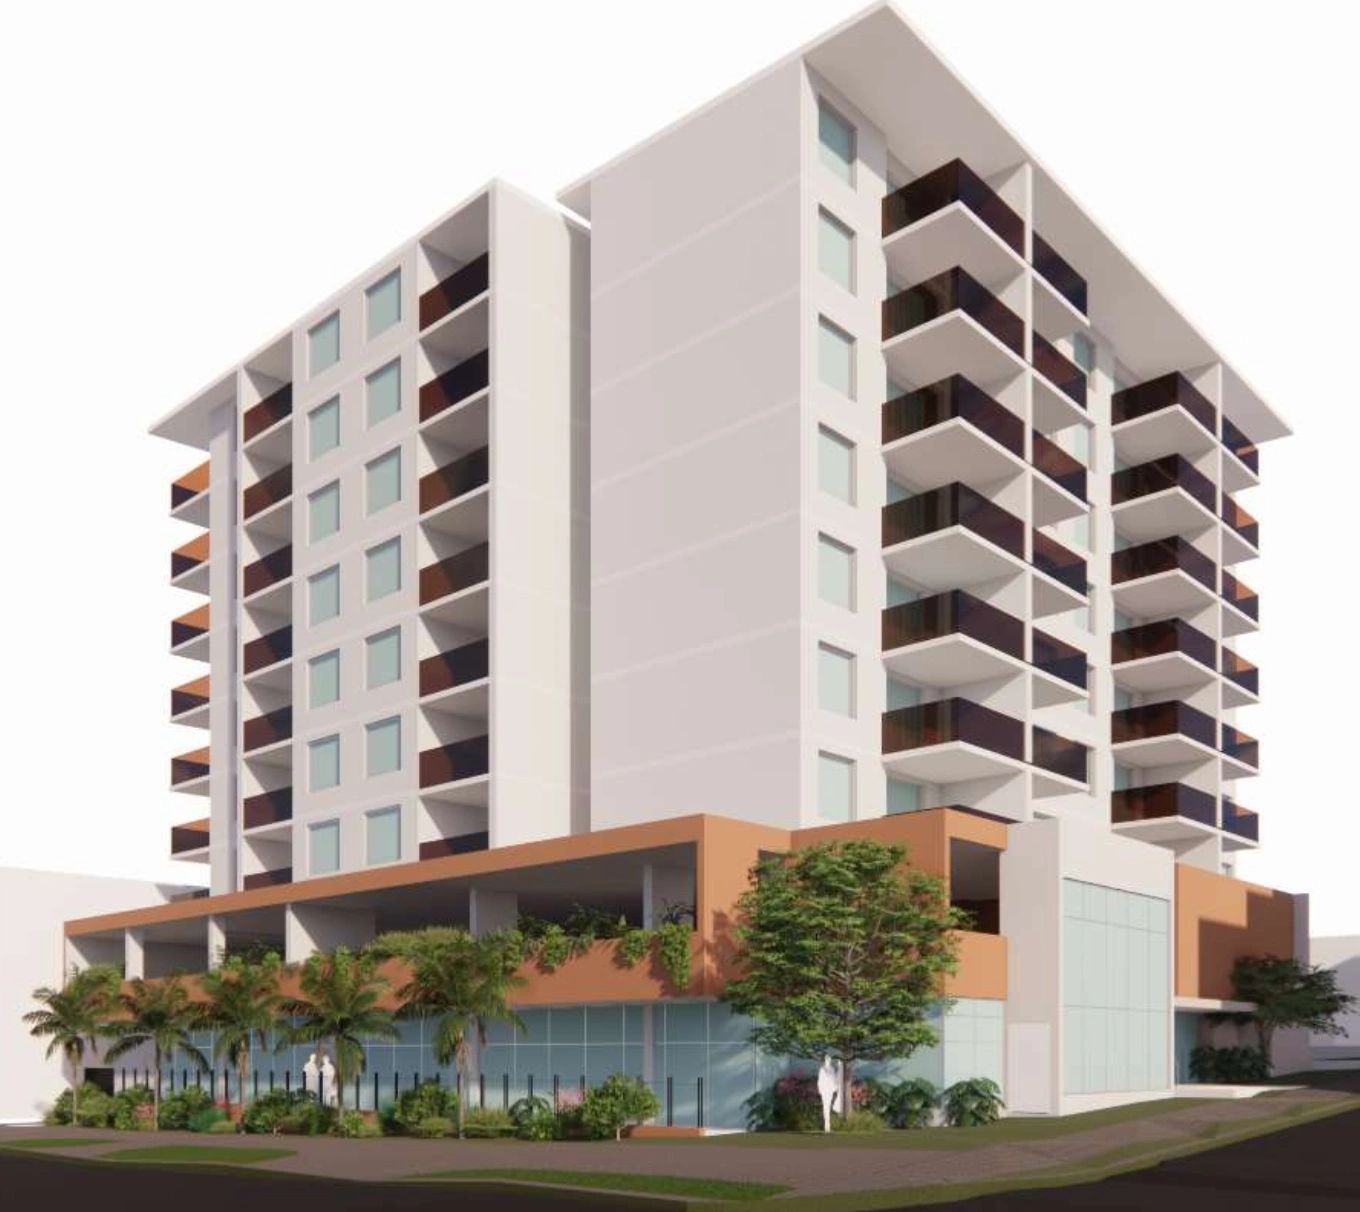



An eight-storey residential development for The Salvation Army, providing social housing above on-grade parking in Kangaroo Point.
Project overview
BCG is collaborating with the design team to develop a coordinated structural engineering scheme appropriate for the project context and client requirements. The engineering approach focuses on an efficient structural system and practical construction strategy, with particular attention given to the transfer conditions between the parking level and residential floor plates above. The stacked typical levels are being developed to maintain buildability, structural efficiency and commercial viability as the design progresses toward approval.
Have a project that needs a better answer?
Start aconversation