ELC Childcare
Structural design for a new 120-place early learning centre at Springfield Central.
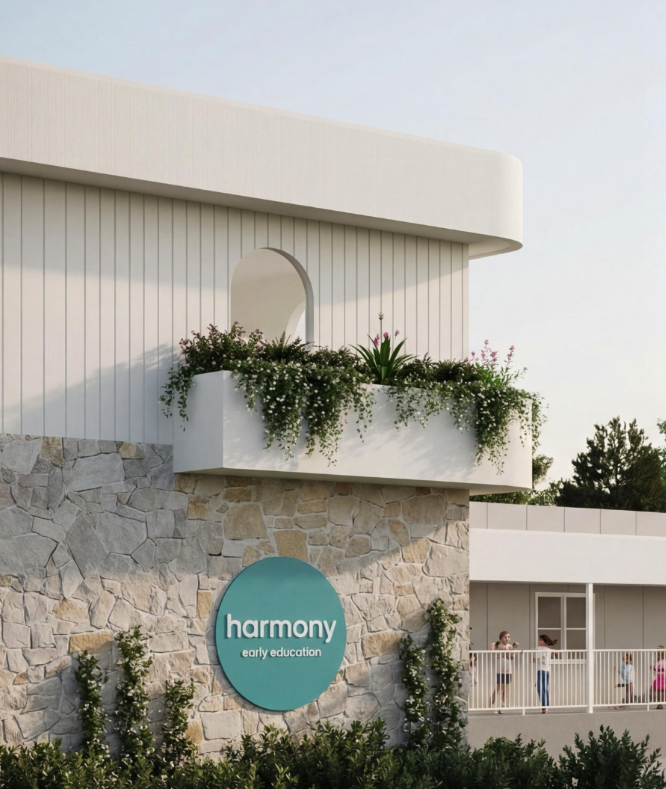
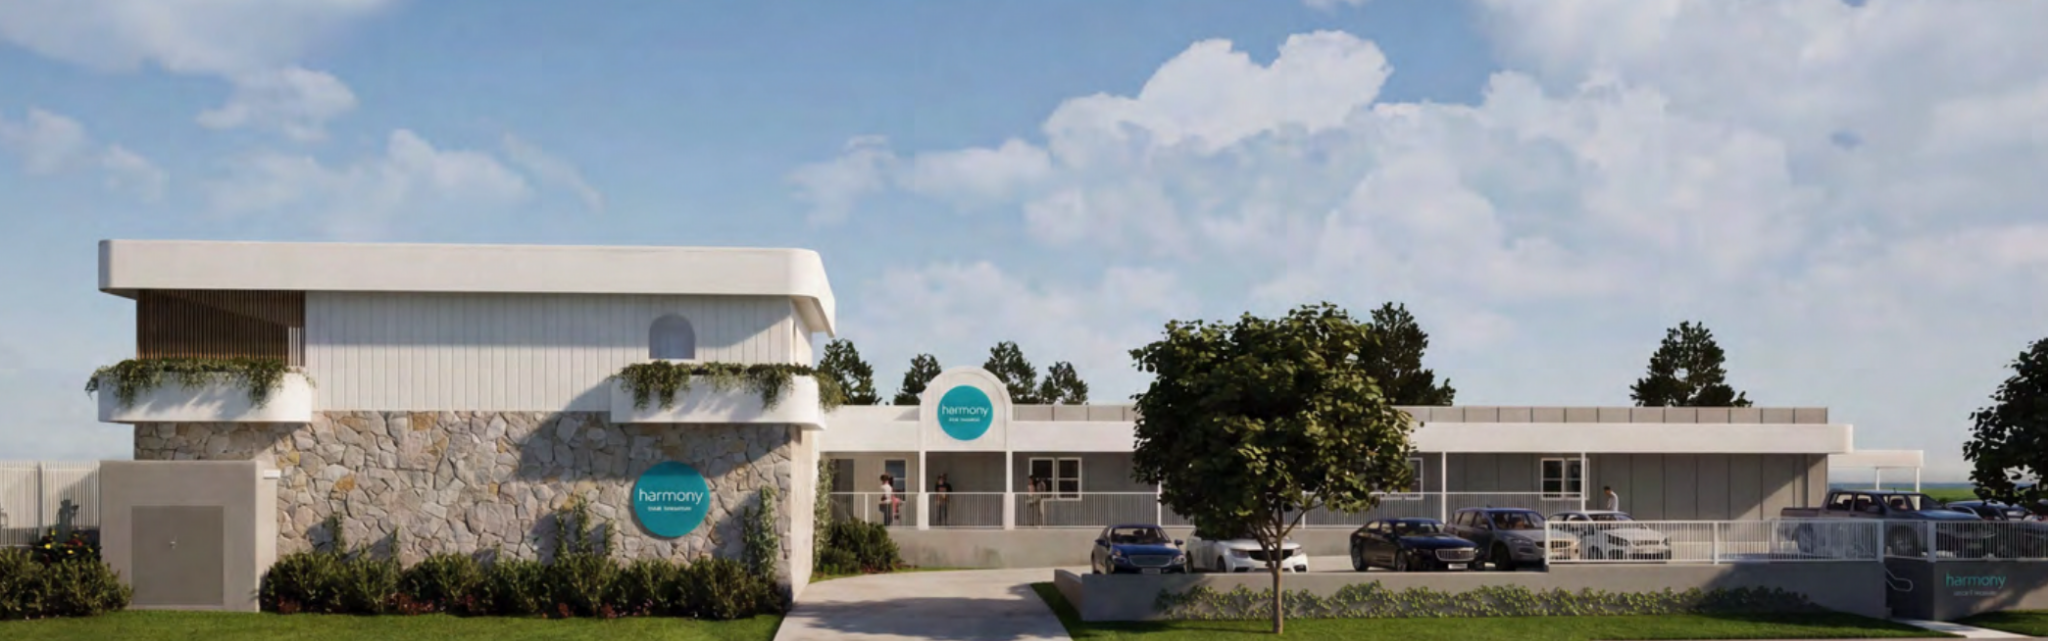
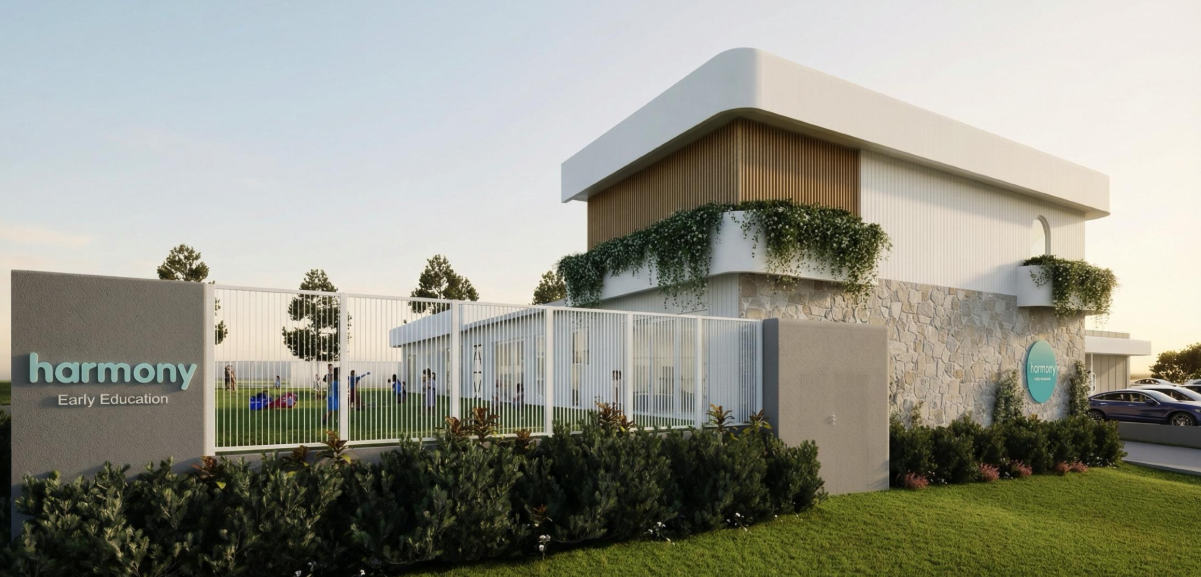
BCG Engineering was engaged directly by Chapcon to deliver the structural design for a new 120-place early learning centre at Springfield Central, working alongside Marlowe Architecture from schematic design through to construction documentation. The site’s cross-fall required an extensive retaining solution, coordinated closely with the civil and landscape designs to establish level building and outdoor play platforms while keeping the two-storey steel-framed structure efficient and cost-effective. Structural elements were developed in step with the architectural design intent, including stone-veneer feature walls, fibre-cement cladding and rendered blockwork retaining walls. Particular attention was given to the double-height entry element and activity-room set-out to support NCC compliance. The result was a fully coordinated, buildable structural solution delivered on programme to support Chapcon’s tender and construction-documentation submission.
Have a project that needs a better answer?
Start aconversation