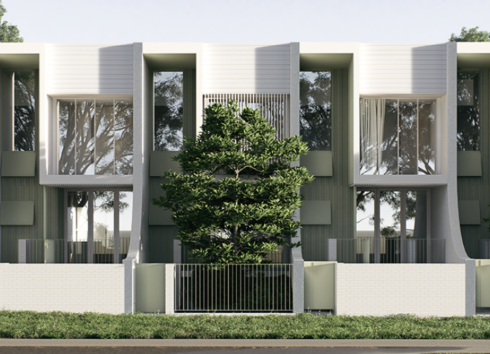
Melton Street, Nundah
Early structural coordination for a 14-dwelling, three-storey townhouse development in Nundah.
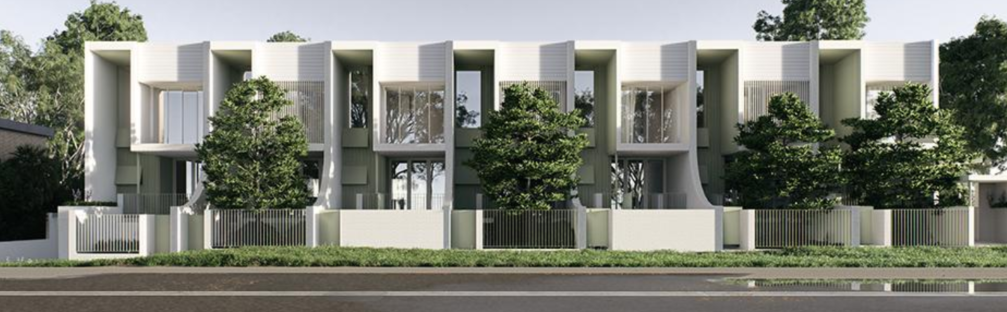
The proposed development comprises 14 three-storey townhouses with 28 resident and three visitor car spaces across the Nundah site. BCG is working with Chapcon and DAH.Architecture during pre-construction to develop the structural scheme around the builder’s preferred construction methodology. The design prioritises vertically aligned walls, columns and load paths through the three levels, reducing transfer structure and creating a repetitive framing arrangement that is quick to detail and construct. Early coordination with the builder and architect is being used to confirm the preferred floor, wall and foundation systems, resolve interfaces and minimise temporary works, rework and site complexity before construction documentation.
Have a project that needs a better answer?
Start aconversation